
Whole Home Renovation vs Phased Remodeling Which Is Right for Your South Carolina Home

Renovating a home rarely starts with a simple question. It starts with a kitchen that no longer works, a bathroom that feels too small, a floor plan that blocks natural light, or a list of repairs that keeps growing.
Once the project becomes bigger than one room, South Carolina homeowners often face a major decision: renovate the whole home at once, or remodel in phases over time?
Both approaches can work well. The better choice depends on budget, daily routines, project scope, design goals, and how much disruption the household can handle. A full renovation can create a faster, more unified result. A phased remodel can make a large project feel more manageable. The key is knowing what each path really involves before the first wall comes down.
What a whole-home renovation involves
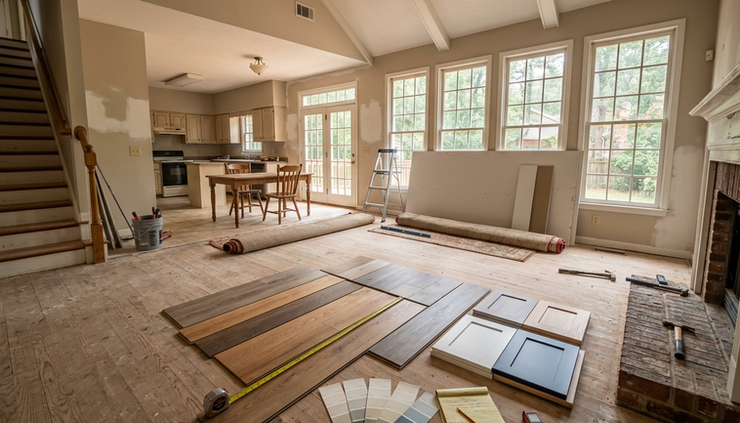
A whole-home renovation updates most or all of the house in one coordinated project. That may include the kitchen, bathrooms, flooring, trim, paint, lighting, floor plan changes, exterior updates, and major system work such as plumbing, electrical, or HVAC.
This approach works best when several areas of the home need attention at the same time. For example, a homeowner may want to open the kitchen to the living room, replace flooring throughout the main level, update two bathrooms, and improve lighting in every room. Handling those projects together can prevent repeated demolition, mismatched finishes, and duplicated labour.
A whole-home renovation often follows a larger design plan from the start. The remodeler can look at how each space connects, how traffic flows, where storage is lacking, and how materials carry from room to room. This is especially helpful in older South Carolina homes where additions, repairs, or past remodels may have created an uneven layout.
The trade-off is intensity. A whole-home renovation usually requires more upfront planning, a larger budget commitment, and a longer period of major construction.
What phased remodeling involves
Phased remodeling breaks a large renovation into smaller projects completed over months or years. A homeowner might remodel the kitchen first, then tackle the primary bathroom, then replace flooring, then update the exterior.
Phasing can make sense when the full renovation budget is not available right away, or when the household needs to remain in the home during construction. Instead of living through every room being under construction, the remodel affects one area at a time.
This approach gives homeowners time to make decisions, save between phases, and adjust plans based on how the home functions after each update. It can also be a smart path when one room urgently needs work, while other areas can wait.
The challenge is coordination. Each phase must fit into a larger plan, or the finished home can feel pieced together. Flooring may not line up. Cabinetry and trim styles may shift. Paint colours may feel slightly off. Costs can also rise if crews have to return several times for work that could have been grouped together.
Budget considerations can point you in either direction
Budget is often the first factor homeowners think about, and for good reason. Renovation costs include more than materials and labour. They can include permits, design work, temporary housing, storage, demolition, cleanup, and unexpected repairs.
A whole-home renovation may reduce repeated costs
A full renovation usually requires a larger upfront investment. That can feel daunting, but completing work at once may reduce duplicated expenses.
For instance, if flooring runs through multiple rooms, installing it in one project can be cleaner and more efficient than returning later to match and patch transitions. If walls are open for electrical work, it may make sense to update lighting in nearby spaces at the same time. If plumbing lines serve multiple bathrooms, doing related work together may reduce repeat demolition.
Whole-home renovation can also protect against price changes. Material costs, labour rates, and product availability can shift over time. By selecting and ordering materials together, homeowners often gain more control over the final look and schedule.
Phased remodeling can spread out spending
Phased remodeling can be easier to manage financially because it breaks the investment into smaller parts. This can help homeowners avoid taking on too much at once.
A phased plan is often useful when:
One room needs immediate attention, such as a failing bathroom or outdated kitchen
The household wants to save between projects
The home is livable, but needs gradual improvements
The homeowner is still deciding how long they plan to stay in the property
The main caution is total cost. Smaller projects can cost more over time if they require separate permits, separate mobilization, repeated setup and cleanup, or rework from earlier phases. A strong long-term plan helps reduce that risk.
Convenience depends on how the home is used every day
A renovation plan should fit real life. Work schedules, children, pets, remote work, accessibility needs, and seasonal routines can all affect the best approach.
Whole-home renovation can be easier if you can move out
If the household can stay elsewhere during construction, a whole-home renovation may be the most convenient option. The remodeler can work across the home without having to preserve daily access to kitchens, bathrooms, bedrooms, or laundry areas.
This can help the project move faster and reduce daily stress. Homeowners avoid dust, noise, blocked rooms, and constant foot traffic through living space. Crews can also work more efficiently without having to reset the site for daily living.
This approach may fit well if the home is vacant, newly purchased, or already planned for major updates before move-in.
Phased remodeling can be easier if you need to stay home
If moving out is not practical, phased remodeling may feel more manageable. The household can keep parts of the home functional while one section is under construction.
A bathroom remodel may be easier if another full bathroom remains available. A kitchen remodel may be workable with a temporary cooking area in a dining room or garage. Flooring can be scheduled one zone at a time to preserve access.
The key is honest planning. Living through renovations can be tiring, even in phases. Noise, dust, parking changes, temporary storage, and limited access still affect daily routines.
Construction disruption is different in scale and duration
Every remodel creates disruption. The choice is whether to condense that disruption into one larger project or spread it out across several smaller ones.
Whole-home renovation
Phased remodeling
More intense disruption for a defined period. Many rooms may be unavailable at once, but the home reaches completion sooner.
Less disruption at one time. The home remains more usable, but construction returns again and again.
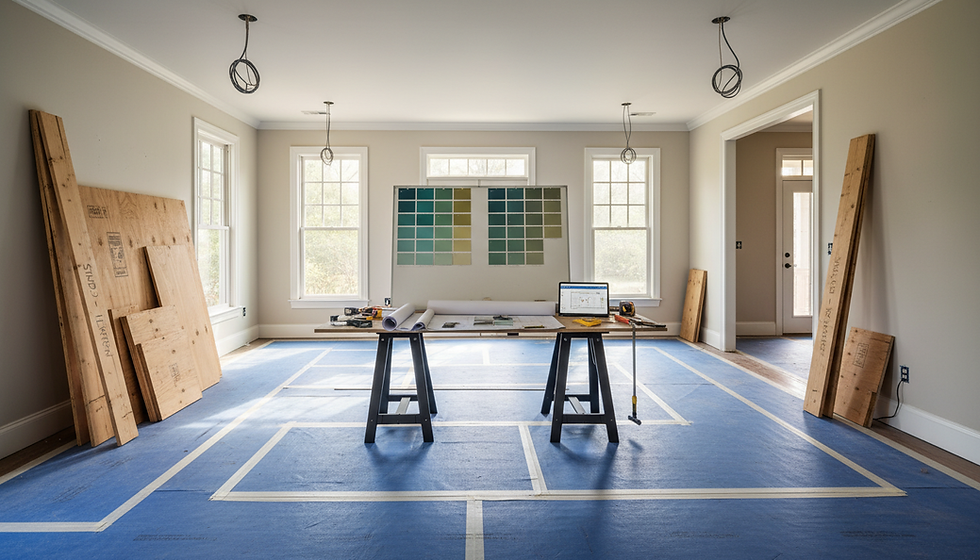
A whole-home renovation can feel like a major event. There may be weeks or months when the house is not comfortable to occupy. Dust control, safety barriers, and site protection matter, but the scale of work is still significant.
Phased remodeling creates less chaos at one time, but it extends the renovation experience. Homeowners may go through repeated cycles of clearing rooms, making selections, meeting crews, handling dust, and waiting for completion.
Neither option is automatically easier. A shorter, more intense disruption may suit one household. A slower, room-by-room path may suit another.
Design consistency is easier when the whole home is planned together
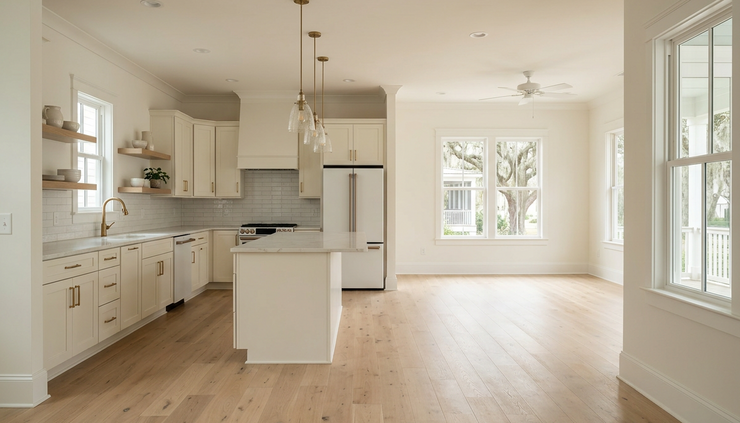
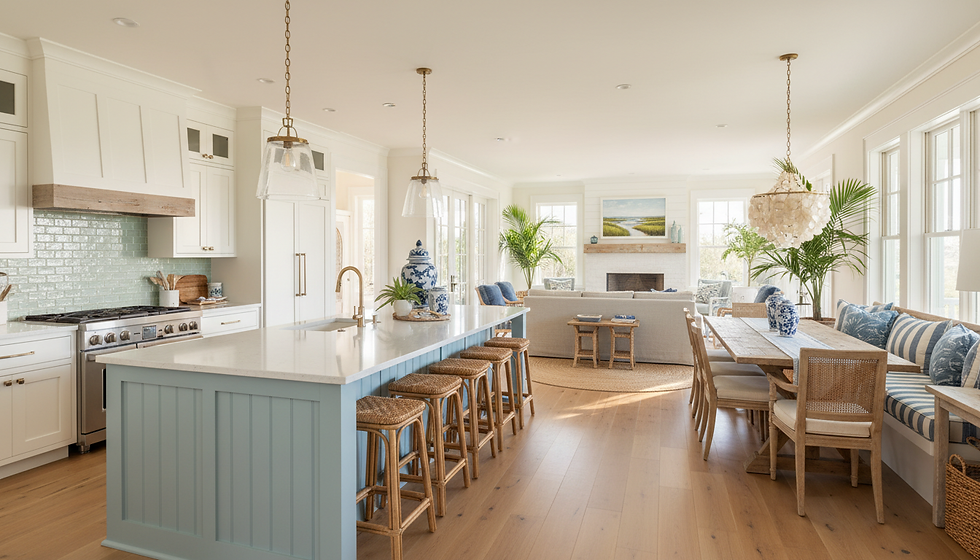
Design consistency is one of the strongest arguments for a whole-home renovation. When all spaces are planned together, the home can feel cohesive from the front door to the back porch.
This does not mean every room should look the same. It means the materials, colours, trim profiles, lighting, hardware, and layout decisions should relate to each other.
In South Carolina homes, this can be especially useful when blending indoor and outdoor living. A remodel may connect a kitchen to a screened porch, improve views toward the yard, or create a better flow for entertaining. Planning those connections together helps the home feel intentional.
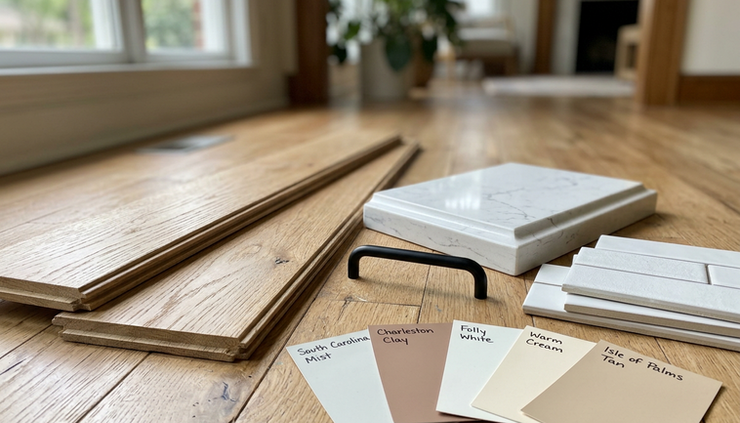
Phased remodeling can still produce a cohesive result, but it requires discipline. Homeowners should keep a record of all selections, including:
Paint colours and finishes
Flooring brand, species, stain, and plank size
Cabinet door style and colour
Countertop material and edge detail
Tile names, sizes, and grout colours
Door hardware and plumbing finishes
Trim profiles and ceiling details
Lighting colour temperature
Without that record, later phases can drift. A small mismatch in undertone or scale may not seem like much by itself, but several small mismatches can make a home feel inconsistent.
Scheduling challenges can affect both approaches
Renovation schedules depend on design decisions, permitting, material lead times, trade coordination, inspections, weather, and the condition of the home once work begins. A good contractor builds a realistic schedule, but no renovation is free from moving parts.
Whole-home renovation requires more coordination upfront
A larger renovation needs more decisions before construction begins. Layouts, materials, permits, structural details, mechanical systems, and product orders should be settled as much as possible before work starts.
This early planning helps reduce delays. If cabinets, windows, tile, and fixtures are selected late, crews may have to pause or resequence work. In a whole-home project, one delay can affect several rooms.
The advantage is that once the plan is ready, the project can move in a more coordinated way. Carpenters, electricians, plumbers, painters, and flooring installers can be scheduled around the full scope, not just one room at a time.
Phased remodeling requires patience over time
Phased renovations create separate schedules for each stage. That can be helpful because each project is smaller. It can also create challenges if the next phase depends on product availability or contractor openings.
For example, if a kitchen is completed in year one and flooring is planned for year two, material availability may change. A product may be discontinued. Lead times may shift. A trusted remodeler may be booked further out than expected.
A phased plan should include a clear order of work. Some projects naturally come before others. Structural changes, electrical planning, and flooring often affect multiple rooms, so they may need to happen earlier than decorative updates.
When a whole-home renovation makes the most sense
A whole-home renovation is often the better choice when the home needs broad, connected changes.
It may be the right path if:
The home has an outdated or inefficient floor plan
Several rooms need major work
The household can move out during construction
The owner wants a cohesive design throughout
The home was recently purchased and updates are needed before move-in
Major systems need attention, such as plumbing, electrical, or HVAC
The project includes structural changes or additions
The goal is to complete the work within one overall schedule
For example, a homeowner who buys an older Lowcountry-style home may want to update the kitchen, open the living area, remodel bathrooms, improve insulation, replace flooring, and modernize lighting. Doing this as one project can reduce rework and create a cleaner final result.
A whole-home renovation can also make sense when the home has had several disconnected updates over the years. One unified project can correct awkward transitions, inconsistent trim, uneven flooring, and layouts that no longer serve the household.
When phased remodeling makes the most sense
Phased remodeling often works best when the home is functional but needs steady improvement.
It may be the right path if:
The budget is better handled in stages
The family needs to stay in the home during construction
Only one or two rooms need urgent attention
The homeowner wants more time to make decisions
The renovation is planned around life events or seasonal schedules
The long-term plan is clear enough to guide each phase
The project can be separated without causing rework
For example, a homeowner might start with a kitchen renovation because it affects daily life the most. The next phase may update the primary suite. Later, the remodel may move to secondary bathrooms, flooring, or exterior improvements.
Phased remodeling can also be useful for historic or character-rich homes. Taking time between phases may help preserve original details while still improving comfort, safety, and function.
How to choose the better approach for your home
The right decision becomes clearer when the project is viewed from several angles, not just cost.
Start with the true scope
Walk through the home and divide needs into three groups.
Must fix soon
These are problems that affect safety, function, water intrusion, failing systems, or daily use.
Should update
These are areas that work, but feel outdated, inefficient, or poorly designed.
Can wait
These are cosmetic or lower-priority improvements that do not affect how the home functions.
If the “must fix soon” list touches several connected areas, a whole-home renovation may make more sense. If urgent needs are limited to one space, phasing may work well.
Think about how long you plan to stay
If this is a long-term home, a larger renovation can shape the house around future needs. That may include aging-in-place features, better storage, improved lighting, or a more open gathering area.
If plans may change in a few years, a focused phased remodel may be more practical. The best projects improve comfort now while still supporting resale appeal.
Decide how much disruption you can handle
A realistic disruption plan matters as much as the design plan.
Ask:
Can the household move out for part or all of the project?
Is there another bathroom available during construction?
Can meals be prepared without a working kitchen?
Are pets, children, or remote work needs part of the schedule?
Is there storage space for furniture and belongings?
Are there seasonal events that should be avoided?
A remodel that looks good on paper can feel stressful if daily life has not been planned around it.
Build a master plan even if you remodel in phases
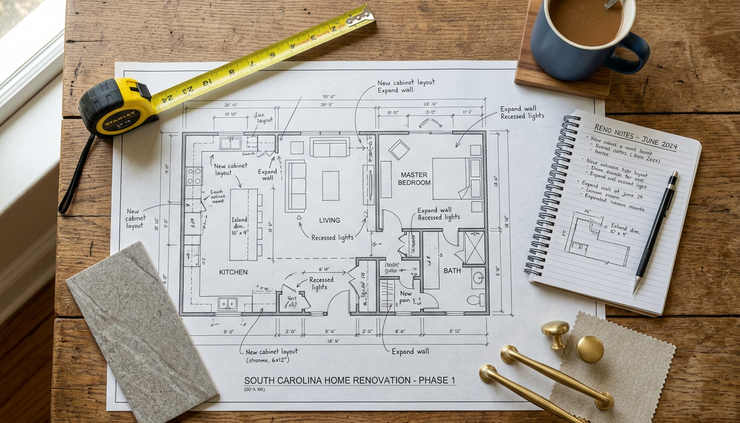
Phasing works best when the full vision comes first. A master plan does not require completing every project right away. It creates a roadmap so each phase supports the next.
A remodeler can help identify which work should happen first and which decisions need to be made early. For example, if future flooring will run through the kitchen and living room, cabinet layout and floor heights should be planned before the kitchen phase begins.
This makes phased remodeling feel less like separate projects and more like one thoughtful renovation completed over time.
A clear plan makes either choice easier
There is no single winner in the whole-home renovation vs phased remodeling decision. A whole-home renovation offers speed, consistency, and fewer repeat setups, but it requires a larger upfront commitment and more intense disruption. Phased remodeling spreads out cost and keeps more of the home usable, but it demands careful planning to avoid mismatched finishes, repeated costs, and schedule fatigue.
The best choice comes from the condition of the home, the way the household lives, and the long-term goal for the property.
For South Carolina homeowners, local experience also matters. Climate, building styles, porch and outdoor living spaces, older home conditions, and regional permitting needs can all shape a successful project.
American Craftsmen Homes helps homeowners plan and complete renovation and remodeling projects with craftsmanship, clear communication, and practical guidance from start to finish. Whether your home needs a full transformation or a smart phased approach, their team can help you choose the path that fits your budget, timeline, and vision for your South Carolina home.


Comments