
Open Floor Plan vs Defined Rooms: Which Custom Home Layout Fits Your South Carolina Lifestyle?

A floor plan shapes more than the way a home looks. It affects how dinner smells travel, how quiet a bedroom feels, where sunlight lands at 4 p.m., and whether the living room can handle both a Saturday football crowd and a calm Monday morning.
That is why the open floor plan vs defined rooms decision matters so much in a custom home. Both can be beautiful. Both can work well in South Carolina. The right choice comes down to how the home needs to live day after day, season after season.
For homeowners comparing custom home floor plans South Carolina, the goal is not to pick the trendiest layout. The goal is to create rooms, connections, and transitions that fit the way people cook, gather, rest, work, and entertain.
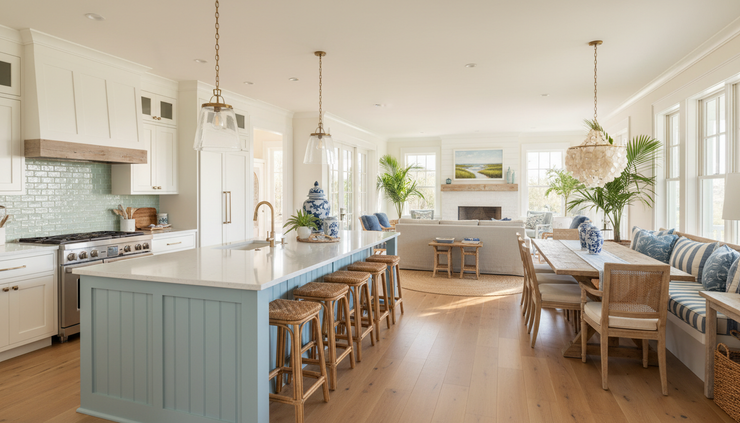
What makes an open floor plan appealing?
An open floor plan usually combines the kitchen, dining area, and living room into one larger shared space. Walls are limited, sightlines are longer, and the home feels more connected.
This layout became popular for good reasons. It works especially well for households that want daily life to feel social and fluid.
In an open-concept home, someone can cook while talking with guests at the island. Children can work on homework at the dining table while a parent prepares dinner. Family members can sit in different zones but still feel together.
Open layouts also tend to feel larger than their actual square footage. Without walls breaking up the main level, the eye travels farther. Natural light from windows and glass doors can reach deeper into the home.
For many South Carolina homeowners, that connection to light matters. Homes in coastal areas, lake communities, and wooded lots often benefit from views. An open layout can frame those views from several areas at once, not just from one formal room.
Open layouts also support casual entertaining. If gatherings often move from kitchen to living room to porch, fewer walls can make hosting feel easy. Guests are less likely to cluster in one tight kitchen while other rooms sit unused.
Open floor plans often work well for:
Households that entertain often
Families that like shared daily spaces
Homes with strong backyard, marsh, lake, or wooded views
Owners who want a bright, airy main living area
People who prefer flexible spaces over formal rooms
Still, open does not automatically mean easy. A large shared space needs careful planning, especially when it comes to sound, storage, furniture, and heating and cooling.
Why defined rooms still make sense
Defined rooms use walls, doors, cased openings, or partial separations to give each space a clearer purpose. The kitchen may be distinct from the dining room. The living room may feel separate from a study, den, or keeping room.
This approach can feel calmer and more private. It also gives a home a sense of rhythm. Instead of one large shared area, the home unfolds room by room.
Defined spaces can be especially helpful when different activities happen at the same time. One person may want to watch a movie, another may need a quiet office, and someone else may be cooking. Walls help each activity feel contained.
They also create opportunities for personality. A dining room can have a different mood from the family room. A library or sitting room can feel intimate. A breakfast nook can feel tucked away and cosy.
For some homeowners, defined rooms support better daily order. Mess in the kitchen is less visible from the living room. Toys can stay in a den. Work can stay behind an office door. That separation can make a busy home feel more manageable.
Defined rooms often work well for:
Remote work or study needs
Households with different schedules
People who value quiet and privacy
Formal entertaining or traditional dining
Homes where furniture placement needs more wall space
Owners who prefer clear boundaries between activities
The trade-off is that defined rooms can feel smaller if they are not designed well. They may also reduce borrowed light between spaces. Good home design solves this with window placement, wide openings, pocket doors, transoms, and smart circulation.

Privacy and quiet deserve serious thought
Privacy is one of the biggest differences between open and defined plans.
In an open layout, shared spaces encourage connection. That can be wonderful during dinner prep or weekend gatherings. It can also be tiring when everyone needs a break. Sound travels easily. So do smells, visual clutter, and activity.
A defined layout gives people more places to retreat. A closed office can support focused work. A separate den can become a quieter television space. A bedroom wing set away from the main living space can help with rest.
This does not mean open homes have no privacy. A custom plan can combine an open main area with strategic retreat spaces. For example:
A study near the front of the home with doors
A scullery or prep kitchen behind the main kitchen
A media room away from sleeping areas
A primary suite buffered from the main living room
A children’s playroom or flex room that can close off
The best layouts often balance connection and separation. A family may want openness in the kitchen and living area, but still need a quiet office, guest suite, or second lounge.
Noise also matters in ways people do not always expect. Hard flooring, tall ceilings, and open staircases can amplify sound. In an open-concept great room, a blender, television, and conversation can compete quickly.
Defined rooms naturally reduce noise transfer, especially with solid doors, rugs, upholstered furniture, and thoughtful wall placement. If sound control matters, bring it into the design conversation early.
Entertaining feels different in each layout
Open floor plans are popular for entertaining because they keep people together. Hosts can cook without disappearing. Guests can spread around the island, dining table, and seating area. Traffic flows naturally to patios, porches, and outdoor kitchens.
That fits many South Carolina lifestyles, where indoor-outdoor living is a major part of the home. A main living space that opens to a screened porch can make casual gatherings feel seamless.
Defined rooms create a different kind of entertaining. They work well for dinner parties, holiday meals, and gatherings where separate spaces are useful. Guests might have appetisers in a sitting room, dinner in a dining room, and coffee on the porch.
This provides structure. It also helps hide the work of hosting. Dirty cookware can stay in the kitchen while guests enjoy a separate dining space.
Neither approach owns the entertaining category. The better choice depends on the type of hosting that happens most often.
Open layouts suit casual gatherings, game days, large family meals, and indoor-outdoor entertaining.
Open layouts make the host part of the action.
Defined rooms suit formal dining, quieter conversations, holiday hosting, and homes where kitchen cleanup should stay out of sight.
Defined rooms create separate moments and more control over noise and movement.
A hybrid plan can offer the best of both. For example, the kitchen, breakfast area, and family room may connect openly, while a dining room, study, and guest suite remain more private.
Natural light and views can guide the layout
South Carolina homes often need to respond to their setting. A wooded Upstate lot, Lowcountry marsh view, lakefront site, or suburban corner lot each calls for a different plan.
Open layouts can help share natural light across the main living area. If the rear of the home faces the best view, an open kitchen, dining, and living space can allow each zone to enjoy it.
Defined rooms need more intentional window planning. That does not make them dark by default. A well-designed defined layout can bring in excellent light through:
Tall windows
Transom windows
French doors
Wider cased openings
Interior glass doors
Courtyard-style layouts
Carefully placed corner windows
Orientation matters too. Afternoon sun can be intense in the South, especially through large west-facing glass. An open room with many windows may need deeper porches, roof overhangs, window treatments, or careful glass selection to stay comfortable.
Defined rooms can make it easier to control sunlight by zone. A bright breakfast room can catch morning light, while a separate living room stays cooler in the afternoon.
A thoughtful custom architecture South Carolina plan should account for the path of the sun, the best views, neighbouring homes, outdoor living areas, and the way rooms feel through the day.

Furniture placement can be easier or harder than expected
Open rooms look simple on paper, but they often require more planning for furniture. Without walls, the furniture must define each zone.
A large open space may need:
A sofa to separate the living area from the dining area
Rugs to create visual boundaries
Lighting changes between zones
Proper walkways around the kitchen island
Enough wall area for art, storage, or television placement
Television placement can get tricky in open plans. The best wall for a fireplace may not be the best wall for a screen. Large windows can create glare. Traffic paths can cut through seating areas if the layout is not carefully scaled.
Defined rooms usually offer more walls. That can make it easier to place sofas, beds, cabinets, bookshelves, and art. It can also make each room feel more finished because its purpose is clear.
The challenge with defined rooms is size. A room that is too narrow or has too many doorways may limit furniture choices. Formal dining rooms, offices, and dens need enough width for the furniture people actually plan to use.
This is where custom home design becomes valuable. Instead of choosing from a stock plan, homeowners can design around real life. That includes the sectional they love, the heirloom dining table, the piano, the dog crate, the built-in bookshelves, or the oversized island everyone gathers around.
Heating, cooling, and comfort should not be an afterthought
South Carolina’s climate makes comfort planning essential. Summers are hot and humid. Many homes also need to manage pollen season, stormy weather, and the shift between sunny afternoons and cooler nights.
Open floor plans can be simpler to condition in some ways because air moves through fewer barriers. A large main space may feel consistent when the HVAC design, insulation, windows, and ceiling fans all work together.
Yet large open rooms can also be expensive or difficult to keep comfortable if they include high ceilings, big windows, or direct afternoon sun. Warm air rises. Sunrooms, two-story great rooms, and open stairways can create temperature differences.
Defined rooms allow more separation. Doors can help close off rooms that are not in use. Zoning can make it easier to keep bedrooms cool at night while using less energy in other parts of the home.
The right answer depends on more than walls. It depends on:
HVAC sizing and zoning
Insulation quality
Window type and placement
Ceiling height
Shade from porches or trees
Air sealing
Duct design
How often each area gets used
A beautiful plan can become frustrating if comfort is not considered early. This is why architecture, home design SC planning, and construction should work together from the beginning, not as separate phases that barely talk to each other.
Everyday functionality is where the decision becomes clear
Most people think about entertaining first. Daily routines matter more.
Picture a normal Tuesday. Groceries come in from the garage. Someone needs a quiet call. Laundry is running. A pet is underfoot. Dinner prep starts while backpacks land near the kitchen. Later, someone watches television while someone else goes to bed early.
A strong floor plan supports those ordinary moments.
Open layouts help when shared activity is the centre of home life. Parents can keep an eye on young children. Cooking feels social. The house feels active and connected. A hardworking mudroom, pantry, and laundry area can control clutter so the open space stays pleasant.
Defined rooms help when household members need separation. A door can protect a work call. A second living space can give teenagers or guests somewhere to relax. A separate dining room can double as a project space if it closes off from the main living area.
Storage is critical in both approaches. Open homes need hidden storage because more is visible. Defined homes need smart storage so small rooms do not feel crowded.
Think through these practical questions:
Where do bags, shoes, sports gear, and pet supplies go?
Can the kitchen function when guests are gathered nearby?
Is there a quiet place for work, calls, or study?
Can someone sleep while others watch television?
Are there enough walls for furniture and storage?
Does the home connect well to porches, patios, or the yard?
Will the plan still work as household needs change?
These questions usually reveal whether a more open, more defined, or blended layout will fit best.
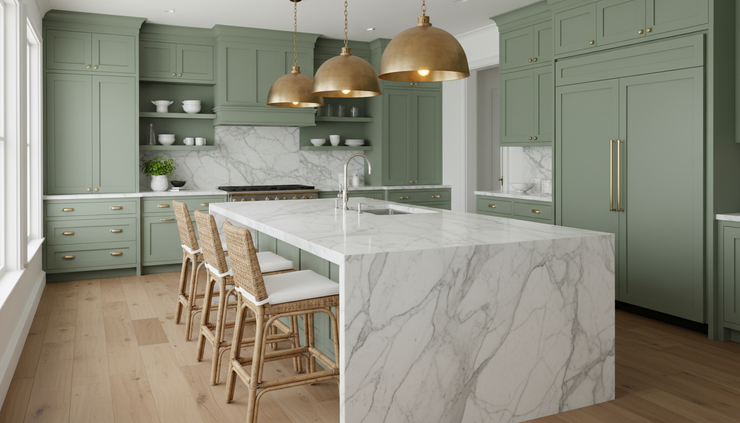
A blended layout may be the right middle ground
Many custom homes today do not sit at either extreme. They borrow from both ideas.
A blended plan might include an open kitchen, breakfast area, and family room, then add a separate study, dining room, prep kitchen, or media room. It may use partial walls, ceiling beams, columns, sliding doors, or wide openings to create definition without full separation.
This approach works well because life changes. A playroom may later become a study. A dining room may become a music room. A flex room near the main living area can serve guests, hobbies, schoolwork, or ageing family members over time.
Blended layouts also allow for architectural character. Cased openings, trim, ceiling details, and built-ins can make spaces feel distinct while preserving flow.
The key is intention. A half-open plan should not feel like a compromise made at random. Each room should have a job. Each transition should make sense.
How to choose the layout that fits your South Carolina home
Start with lifestyle, then shape the architecture around it.
If the home will host casual gatherings, frame a beautiful view, and keep daily life connected, an open-concept main area may be the right foundation. If the home needs quiet, privacy, formal spaces, or better sound control, defined rooms may serve it better.
If both needs are true, a hybrid floor plan can bring them together.
The strongest custom homes ask specific questions before lines are drawn:
How many people use the home every day?
What time of day is the kitchen busiest?
Do guests gather often?
Is remote work part of the routine?
Which views should the main rooms capture?
How much privacy do bedrooms need?
Do outdoor spaces function like extra rooms?
What furniture, collections, or hobbies need a place?
Good design does not force a lifestyle into a trend. It turns real routines into a home that feels natural to live in.
American Craftsmen Homes helps homeowners plan, design, and build custom homes that reflect how they actually live. From custom architecture and home design to full construction services, the team can help shape a floor plan that balances openness, privacy, comfort, and everyday function.
If you are deciding between an open floor plan, defined rooms, or a thoughtful blend of both, reach out to American Craftsmen Homes to begin planning a custom South Carolina home built around your life.


Comments