
How Long Does a Whole Home Renovation Take in South Carolina

A whole-home renovation rarely follows a simple calendar. Two houses on the same street can take very different amounts of time, even if they look similar from the outside. One may need cosmetic updates and new finishes. The other may need structural repairs, a new layout, custom cabinetry, upgraded electrical service, and multiple inspections before walls can close.
For many South Carolina homeowners, the honest answer is this: there is no universal timeline. A lighter renovation may take a few months. A large, design-heavy remodel with structural changes can take much longer, sometimes most of a year or more from early planning to final punch list.
The final schedule depends on the home, the design, the permitting path, the availability of materials, and how well the work is planned before construction begins.

A realistic renovation timeline begins before construction starts
Many homeowners think the renovation clock starts on demolition day. In practice, the timeline starts much earlier.
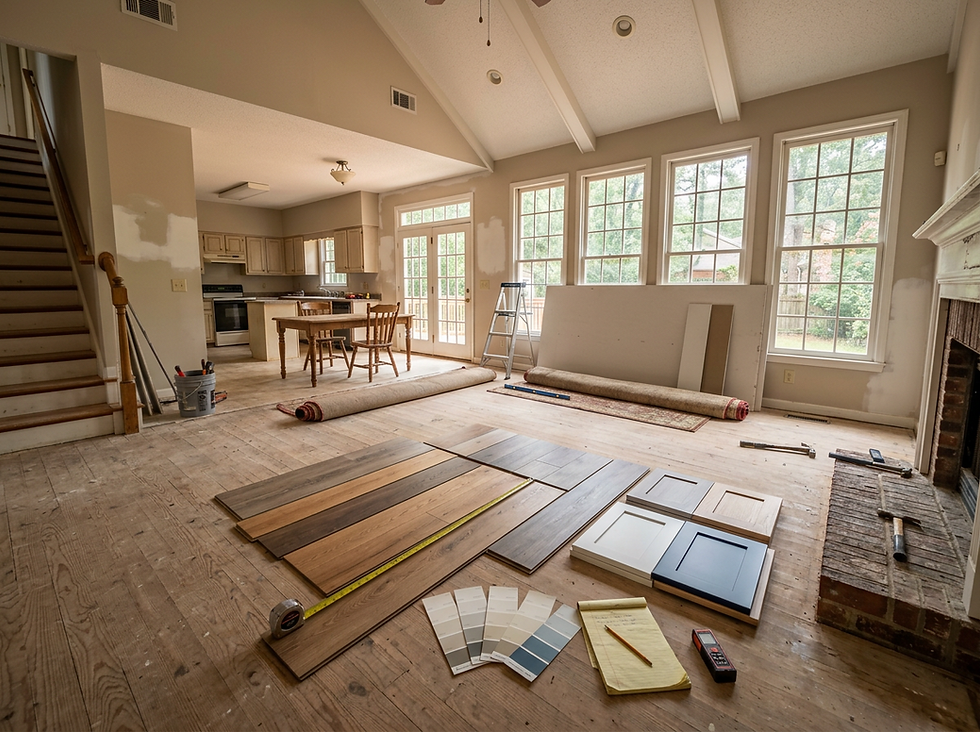
Before a contractor removes flooring or opens a wall, the project needs a clear plan. That may include:
Measuring the home and documenting existing conditions
Defining the renovation goals
Creating design drawings or construction plans
Choosing major materials and finishes
Pricing the work and confirming the budget
Reviewing permit requirements
Building a construction schedule
This planning phase can take weeks or months, depending on the level of detail. A simple interior refresh moves faster than a full redesign that changes kitchens, bathrooms, walls, windows, plumbing, and electrical systems.
The better the planning, the smoother the build tends to be. That does not mean every problem disappears. Older homes, coastal weather, supply delays, and hidden damage can still affect the schedule. But detailed planning gives the renovation team a clear path and reduces the number of decisions that must be made under pressure.
A strong pre-construction plan answers practical questions before work begins:
What areas of the home will be renovated?
Will the homeowners live in the home during construction?
Which walls, floors, or systems will change?
Which materials have long lead times?
Which inspections are required?
What must happen before each trade can begin?
Without those answers, the project can stall. Crews may be ready, but materials may not be on site. A wall may come down before a structural plan is finalised. A finish selection may change after rough-in work is complete. Each of these issues can add time.
Project scope has the biggest impact on duration
The size and complexity of the renovation usually shape the schedule more than any other factor.
A whole-home renovation can mean many different things. Some projects focus on finishes throughout the house. Others include a full transformation of how the home functions.
Cosmetic renovations usually move faster
A cosmetic whole-home renovation may include paint, flooring, light fixtures, cabinet refacing, countertops, and minor repairs. These projects still require planning and coordination, but they often avoid major structural work.
Cosmetic renovations tend to move more quickly because the existing layout stays mostly intact. Plumbing lines, load-bearing walls, rooflines, and major electrical systems may not need much change.
Even then, the work must happen in the right order. Flooring cannot be finished before messy drywall repairs. Cabinet installation depends on accurate measurements. Countertops require templating after cabinets are set. Paint touch-ups often wait until the end.
Layout changes add time
Changing the layout takes longer because more systems are involved. Moving a kitchen sink, expanding a bathroom, removing a wall, or relocating laundry equipment can affect plumbing, electrical, HVAC, framing, flooring, and inspections.
Each change can create a chain reaction. For example, removing a wall between the kitchen and living room may require:
Structural evaluation
Temporary support during demolition
A beam or header
Electrical rerouting
HVAC adjustments
Drywall repair
Flooring patching
Trim and paint work
That single decision can touch several trades. When multiple rooms include similar changes, the schedule expands.
Custom design takes longer than standard selections
Design complexity also affects the timeline. Custom cabinetry, specialty tile, built-ins, custom doors, unique lighting plans, and detailed trim packages all require more coordination.
A custom feature may need shop drawings, approvals, precise site measurements, fabrication time, and careful installation. If one custom item arrives late, it can hold up the work that depends on it.
That is why early selections matter. Choosing cabinets, windows, fixtures, appliances, tile, flooring, and hardware before construction starts can save time later.

Permits and material lead times can change the schedule
Permitting requirements vary by city, county, and project type. In South Carolina, renovations may involve local building departments, zoning rules, historic district review, coastal or flood zone considerations, septic requirements, or homeowners association approval.
Not every renovation needs the same permits. A project that changes electrical, plumbing, HVAC, framing, structural elements, or the footprint of the home will usually require more review than a simple finish update.
The permitting process can affect the schedule in several ways:
Plans may need to be prepared before submission
Local review times can vary
Revisions may be requested
Work may need to pause until approvals are issued
Inspections must be scheduled at specific stages
A good contractor will identify likely permit needs early. That helps avoid a frustrating situation where work is ready to begin, but paperwork is not.
Material lead times are another major factor. Some products can be sourced quickly. Others may take longer, especially if they are custom, imported, made to order, or in high demand.
Common items that can affect the schedule include:
Windows and exterior doors
Cabinets and vanities
Appliances
Plumbing fixtures
Specialty tile
Hardwood flooring
Custom millwork
Lighting fixtures
If a critical item arrives late, the project may need to adjust. For example, cabinets must be installed before countertop templating. Countertops must usually be in place before final plumbing connections. One late delivery can delay several steps.
The safest approach is to order long-lead items early and confirm delivery expectations before demolition begins.
Demolition can reveal what the walls were hiding
Demolition is one of the most exciting stages because change becomes visible fast. Old cabinets come out. Flooring is removed. Walls open up. The home starts to feel like a construction site.
It is also the stage where hidden issues often appear.
Older South Carolina homes may have conditions that were not fully visible during the planning phase. Moisture damage, termite damage, outdated wiring, old plumbing, framing issues, or previous unpermitted work may only become clear after demolition.
These findings can affect both budget and time. Some repairs must happen before the renovation can move forward. If framing is damaged, it may need to be corrected before drywall. If plumbing is unsafe or outdated, it may need replacement before fixtures are installed.
Structural changes add another layer of coordination. Removing load-bearing walls, reinforcing floors, modifying rooflines, or changing stair openings may require engineering input and inspections. These steps are essential for safety and code compliance, but they can extend the schedule.
The fastest renovation is not the one that skips steps. It is the one that plans ahead, sequences the work correctly, and handles surprises before they become bigger problems.
Demolition should never be treated as a race. Careful removal protects parts of the home that will remain, reduces unnecessary damage, and gives the team a better look at the structure.

Subcontractors and inspections need careful scheduling
A whole-home renovation is not one continuous task handled by one person from start to finish. It is a sequence of specialised work.
Depending on the project, a renovation may involve:
Demolition crews
Framers
Electricians
Plumbers
HVAC technicians
Roofers
Window and door installers
Insulation crews
Drywall installers and finishers
Flooring installers
Cabinet makers
Tile setters
Painters
Trim carpenters
Countertop fabricators
Each trade depends on the work before it. Electricians and plumbers cannot finish rough-in until framing is ready. Insulation cannot usually proceed until required rough-in inspections are complete. Drywall cannot close walls until the work inside them has been approved.
That is why scheduling matters so much. A delay in one trade can push back several others. If the plumber is waiting on fixture specifications, or the electrician is waiting on a final lighting plan, the schedule can slip.
Inspections also need to happen at the right points. Rough framing, electrical, plumbing, mechanical, insulation, and final inspections may all apply, depending on the project. Inspectors are not on standby at the home every day. They must be scheduled, and the work must be ready when they arrive.
A well-run project manager looks ahead, confirms trade availability, checks material status, and keeps the schedule updated. That coordination is one of the main differences between a renovation that moves steadily and one that lurches from delay to delay.
Weather and regional conditions can play a role in South Carolina
South Carolina’s climate can also affect renovation timelines, especially when exterior work is involved.
Heavy rain, humidity, storms, and hurricane season can influence roofing, siding, window installation, foundation work, exterior painting, and additions. Interior work is usually less exposed, but moisture still matters. Materials need proper storage. Openings need protection. Drying times for certain products can vary with humidity.
Coastal properties may require extra planning because salt air, wind exposure, flood zones, and local regulations can affect materials and construction methods. Historic homes may require special approvals or careful restoration practices. Rural properties may have septic, well, or access considerations that townhomes and city homes do not.
None of these factors mean a renovation cannot run well. They simply need to be included in the planning.
A sample whole-home renovation sequence
No two renovations follow the exact same path, but most whole-home projects move through a similar order. The actual duration of each phase depends on scope, complexity, permits, inspections, and material availability.
Renovation phase | What usually happens | What can affect timing |
Planning and design | Goals, measurements, selections, drawings, budgeting | Design complexity, decision-making, engineering needs |
Permitting and ordering | Permit applications, product orders, schedule planning | Local review time, HOA approval, long-lead materials |
Site preparation and demolition | Protection, removal, opening walls | Hidden damage, structural discoveries |
Framing and rough-ins | Structural work, electrical, plumbing, HVAC | Trade availability, inspection readiness |
Insulation and drywall | Insulation, drywall hanging, finishing | Inspection results, drying time |
Interior finishes | Cabinets, trim, tile, flooring, paint | Product delivery, custom details |
Final work and punch list | Fixtures, touch-ups, cleaning, final inspections | Backordered items, corrections, final approvals |
This order may shift when homeowners stay in the house during construction. In that case, the renovation may happen in phases so part of the home remains usable. Phasing can make daily life easier, but it may extend the total timeline because crews move from one area to another instead of working across the whole home at once.
Unexpected conditions are common, but they do not have to derail the project
Every renovation has unknowns. The key is not pretending surprises will never happen. The key is preparing for them.
Common unexpected conditions include:
Moisture behind walls or under flooring
Termite or wood rot damage
Old wiring that needs replacement
Plumbing lines in poor condition
Uneven floors or out-of-square walls
Previous repairs that were not done properly
Materials that arrive damaged or incomplete
Inspection corrections
A detailed plan gives the team a better way to respond. When the contractor already understands the overall design, budget priorities, and schedule, it is easier to make smart decisions if something changes.
Homeowners can also help by building flexibility into the timeline. A renovation schedule should be clear, but not fragile. If every move-in date, delivery, and event depends on a perfect chain of events, stress rises quickly.
A realistic schedule includes room for inspections, delivery issues, weather, and problem solving.

The most reliable timeline comes from detailed planning
So, how long does a whole home renovation take in South Carolina? The best answer comes after a contractor reviews the home, the design goals, the needed permits, the material selections, and the construction sequence.
A rough estimate can be helpful at the start, but a reliable timeline needs detail. The planning process should identify what will be done, who will do it, when materials will arrive, and where inspections fit into the schedule.
The strongest renovation timelines are built around:
A clearly defined scope of work
Completed design decisions
Early ordering of long-lead materials
Proper permit planning
A realistic construction sequence
Skilled coordination of subcontractors
Open communication when conditions change
A whole-home renovation is a major investment. Rushing the planning stage can create delays later. Taking time to plan well can make the entire process more predictable, more organised, and less stressful.
For South Carolina homeowners ready to renovate or remodel, American Craftsmen Homes can help turn a broad vision into a clear plan and a well-managed project. Reach out to American Craftsmen Homes to discuss your whole-home renovation needs and start building a timeline that fits your home, goals, and scope of work.



Comments