
Designing a Custom Home That Grows With Your Family’s Needs

A custom home should fit the life you have now, but the best homes also make room for the life you have not lived yet. Children grow. Work routines change. Aging parents may need support. Guests come for longer stays. Hobbies take over corners of the house. A room that feels perfect today can feel cramped or underused a few years from now.
That is why flexibility belongs at the centre of custom home design. A well-planned home does more than meet a wish list. It gives your family options.
When you design with the future in mind, you avoid costly changes later. You also create a home that stays comfortable, useful, and welcoming through every stage of life.
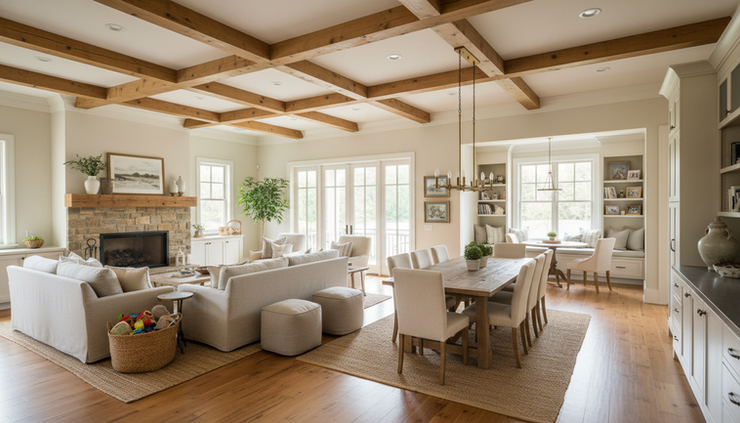
Why flexibility matters in custom home design
A flexible home is not a larger home by default. It is a smarter one. Every square metre should have a clear purpose now and a possible purpose later.
For example, a playroom near the main living area might become a study room when children are older. Later, it could work as a craft space, media room, or quiet sitting area for guests. A ground-floor bedroom may begin as a guest suite, then become a room for an ageing parent or a homeowner who prefers to avoid stairs in the future.
This kind of planning is especially valuable in custom construction because decisions made early shape how the home functions for decades. Wall placement, plumbing lines, door widths, storage zones, and room connections all affect what can be changed later.
A flexible home design helps with:
Changing family size
Work-from-home needs
Long-term hosting
Ageing in place
Multigenerational living
Future additions
Better resale appeal
The goal is not to predict every detail of the future. The goal is to leave enough room for change.
Design rooms that can serve more than one purpose
Adaptable rooms are one of the strongest features of a home that grows with your family’s needs. They work because they are designed with good proportions, strong natural light, accessible outlets, and simple circulation.
A room becomes more useful when it can handle different furniture layouts. Avoid making every spare room too specific. A space with built-in toy storage from floor to ceiling may be perfect for young children, but harder to repurpose later. A room with balanced lighting, a closet, and enough floor space can shift more easily.
Here are common flexible spaces worth planning:
Space | Use now | Use later |
Bonus room | Playroom or game room | Teen lounge, hobby room, or media room |
Guest bedroom | Visitor suite | Nursery, caregiver room, or ageing parent suite |
Formal dining room | Holiday meals | Library, music room, or study space |
Loft | Homework area | Fitness space or second living area |
Main-level flex room | Guest room | Long-term bedroom if stairs become difficult |
The best adaptable rooms share a few traits. They have good light, enough wall space, and a door that can close. They are not shaped awkwardly, and they are placed where noise and privacy make sense.
A flex room near the front of the home can welcome guests or work well as a quiet study. A flex room next to bedrooms can serve children better. A room near a full bathroom gives the household more options, especially for overnight guests or long-term family care.
Plan for extra bedrooms before you need them
Extra bedrooms often sound like a luxury during the design stage, but they can become some of the most useful spaces in the home. Families use them in many ways, often within the same year.
A spare bedroom can serve as:
A nursery
A guest room
A room for returning adult children
A private space for grandparents
A care room after surgery or illness
A hobby room with a closet for supplies
A quiet retreat when schedules conflict
Bedrooms have long-term value because they come with privacy. They also tend to include closets, windows, and easy access to bathrooms. Those features make them easier to adapt than open alcoves or narrow bonus spaces.
If the budget does not allow for every bedroom to be finished right away, plan the structure so future completion is easier. A builder can help think through framing, electrical access, HVAC capacity, and plumbing options. This is where custom planning makes a real difference.
A future bedroom above a garage, near a loft, or in a walkout lower level may be more practical if the home is prepared for it from the start. Retrofitting those systems later can be far more disruptive.
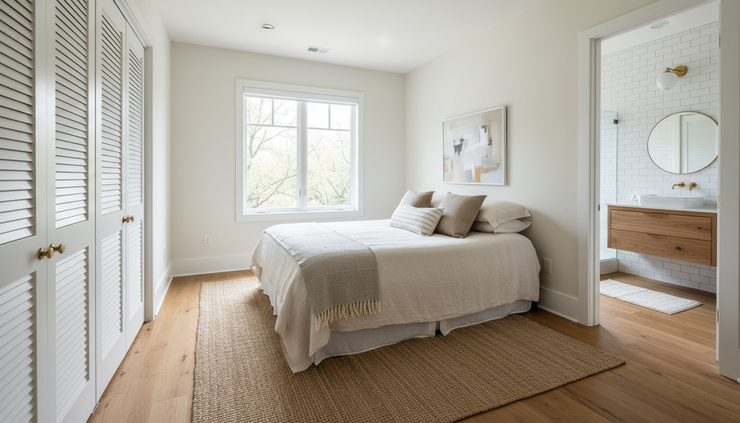
Make the home office flexible instead of fixed
Home offices have become a common part of custom home design, but the smartest versions are not limited to one use. A dedicated work area may serve the household for remote work now, then shift into a study space, paperwork station, reading room, or small library later.
The placement matters. A work area near the main living space can be convenient for parents who need to stay connected to the household. A quieter location near the front of the home may suit client calls or focused work. A tucked-away workspace near bedrooms can work well for study sessions or evening tasks.
Instead of designing a room around a single desk layout, think about the basics that make the space adaptable:
Strong natural light without harsh glare
Enough outlets on more than one wall
Built-in shelving that can hold books, files, games, or decor
Sound control through doors, insulation, or thoughtful placement
Space for a sleeper sofa or storage cabinet if the room becomes a guest area
A pocket door or French doors can let the space feel connected when open and private when closed. If the office may become a bedroom one day, include a closet or leave enough room to add one.
The key is to design for quiet, comfort, and change, not just today’s work routine.
Build storage into the bones of the home
Storage is one of the main reasons a home keeps working as a family grows. Without it, even a spacious house can feel cluttered.
Good storage is not just about having more closets. It is about placing the right storage where life actually happens. A beautiful custom home should have places for school bags, sports gear, cleaning supplies, bedding, seasonal decor, pantry goods, pet items, tools, and outdoor equipment.
Some of the most useful storage choices include:
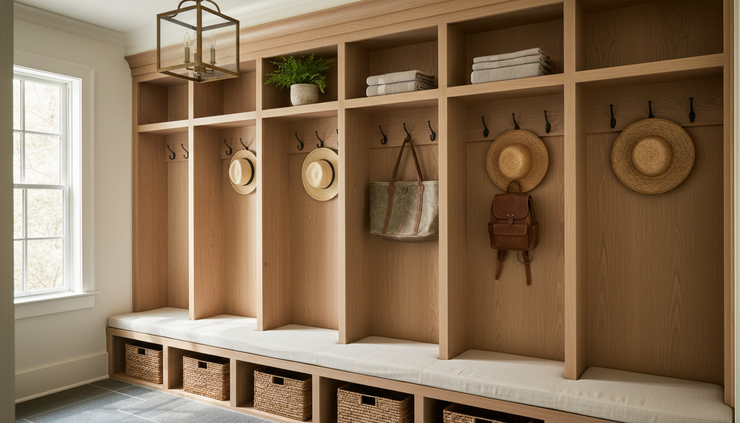
Mudroom lockers near the family entrance
Walk-in pantry space near the kitchen
Deep drawers for pots, appliances, and serving pieces
Linen storage close to bedrooms and bathrooms
Attic access or conditioned storage for seasonal items
Built-in benches with hidden storage
Drop zones for keys, mail, bags, and chargers
Garage storage plans for tools, bikes, and outdoor gear
A mudroom is especially helpful in South Carolina homes where outdoor living, beach trips, sports, and yard work can bring in shoes, towels, coolers, and gear. Locating storage between the garage and main living area keeps daily clutter from spreading through the house.
Kitchen storage also deserves careful planning. A walk-in pantry can support busy family meals now and larger gatherings later. If multigenerational living is part of the plan, consider extra refrigerator space, wider pantry shelving, or a scullery-style prep area where food storage and cleanup can happen out of sight.
Storage should be easy to reach. A closet that requires moving furniture is not very useful. A garage shelf that no one can safely access will not solve daily clutter. The best storage supports real habits.
Include accessibility from the beginning
Accessibility is often left for later, but it is much easier to include during design than after construction. A home that supports easier movement is not only for older adults. It also helps with strollers, injuries, luggage, visiting relatives, and daily comfort.
Accessible design can be subtle and beautiful. It does not need to make a home feel clinical. Wider pathways, fewer steps, and easier bathroom access can blend seamlessly with the overall design.
Consider features such as:
A main-level bedroom or suite
A full bathroom on the first floor
Wider doorways in key areas
Step-free entry from the garage or porch where possible
Curbless or low-threshold showers
Blocking in bathroom walls for future grab bars
Lever-style door handles
Good lighting in hallways, stairs, and entries
Laundry access on the main level
Space around kitchen islands for easier movement
A main-floor suite is one of the most practical choices for long-term function. It can host guests today and serve as a primary bedroom later if climbing stairs becomes difficult. It can also support a relative who needs more privacy.
Bathrooms deserve special attention. Even small choices, such as a wider shower opening or reinforced walls, can make future changes easier. These features do not need to dominate the design. They simply make the home more forgiving.
Think seriously about multigenerational living
Multigenerational living takes many forms. It may mean grandparents living in the home full time. It may mean adult children returning for a season. It may mean relatives visiting for months instead of days. Custom design can make these arrangements more comfortable for everyone.
Privacy is the most important factor. Shared living works better when each person has space to retreat.
A multigenerational floor plan may include:
A private bedroom suite with its own bathroom
A sitting area near the guest suite
A kitchenette or coffee station
A separate exterior entrance where suitable
Better sound separation between living zones
Two laundry areas or a larger laundry room
Parking space for extra drivers
Outdoor areas with both shared and private seating
A home does not need a full in-law suite to support extended family. Even a flexible main-floor bedroom, full bath, and nearby sitting room can make a major difference.
The kitchen and dining areas also need attention. A larger island, wider walkways, and good storage can help more people use the home without feeling crowded. Outdoor living areas, such as covered porches and screened spaces, can add valuable gathering space in South Carolina’s mild seasons.
Multigenerational design works best when it balances connection and independence. Family members should be able to share meals and daily life without giving up comfort or privacy.
Leave room for future expansion
A custom home can be designed for additions that may happen years later. This does not mean building an unfinished house. It means making wise choices that leave expansion paths open.
Future expansions may include:
A finished room over the garage
A larger primary suite
A sunroom or screened porch
An extra bedroom wing
A detached guest cottage, if allowed
A workshop or hobby space
A pool house or outdoor kitchen area
Lot planning matters. The home should sit on the property in a way that respects setbacks, drainage, driveways, utilities, outdoor living, and future additions. If the house fills the best part of the lot too quickly, expansion becomes harder.
Rooflines also matter. A simple, thoughtful roof design can make later additions look natural. Poor planning can make new construction feel tacked on.
Talk with the builder early about possible future phases. Even if the expansion is not part of the current budget, the home can be prepared. A builder may suggest where to place utilities, how to frame certain areas, or how to orient the house to save future effort.
This kind of thinking protects the investment. More than that, it helps the home age gracefully.

Design beyond the immediate wish list
The early design process often starts with immediate needs. How many bedrooms are needed right now? How large should the kitchen be? Where will the living room go? Those questions matter, but they are only the start.
A better planning process asks what the home should support over time.
Think about the next 5, 10, and 20 years. A young family may need play space today, homework zones later, and teen gathering areas after that. A couple planning for retirement may want guest space now, a main-floor suite later, and low-maintenance features long term. A household with frequent visitors may need flexible sleeping areas, extra bathrooms, and durable finishes.
Long-term function also includes maintenance. A beautiful home should be manageable. That may mean choosing durable materials, planning enough garage storage, limiting hard-to-reach spaces, and designing outdoor areas that match the family’s ability to maintain them.
Energy use and comfort also play a role. Thoughtful window placement, shade, insulation, and HVAC planning can help the home feel comfortable through South Carolina’s hot summers and cooler winters. A custom home gives the opportunity to plan these details before construction begins.
The design should reflect real life, not just ideal life. Think about where shoes pile up, where groceries enter, where pets sleep, where guests put luggage, and where quiet time happens. Small details shape daily comfort.
Work with a builder who understands long-term living
Creating a flexible custom home takes more than adding an extra room. It takes a design and build team that can connect present needs with future possibilities.
A skilled custom home builder will ask deeper questions, such as:
How might your household change over time?
Will parents, adult children, or long-term guests stay with you?
Do you want the option to age in place?
Could the home need another bedroom or living area later?
Where do you need privacy, storage, and quiet?
What spaces should be easy to convert?
These conversations may reveal design choices that are easy to make now and hard to add later. A wider hallway, a better-placed bathroom, or a future-ready bonus space can make the home more useful for years.
The best custom homes feel personal without becoming too rigid. They reflect the family’s taste, routines, and priorities, while keeping enough flexibility for life’s next chapter.
A home that grows with your family is not built around a perfect forecast. It is built around smart options.
Build a home ready for what comes next
Designing a Custom Home That Grows With Your Family’s Needs means thinking beyond the first move-in day. It means planning adaptable rooms, extra bedrooms, better storage, practical home work areas, accessibility, multigenerational comfort, and space for future expansion.
The result is a home that feels right now and keeps feeling right as life changes.
If you are ready to plan a custom home in South Carolina, contact American Craftsmen Homes. Their team can help you design a home that reflects your family’s needs today while preparing for the years ahead.

Comments